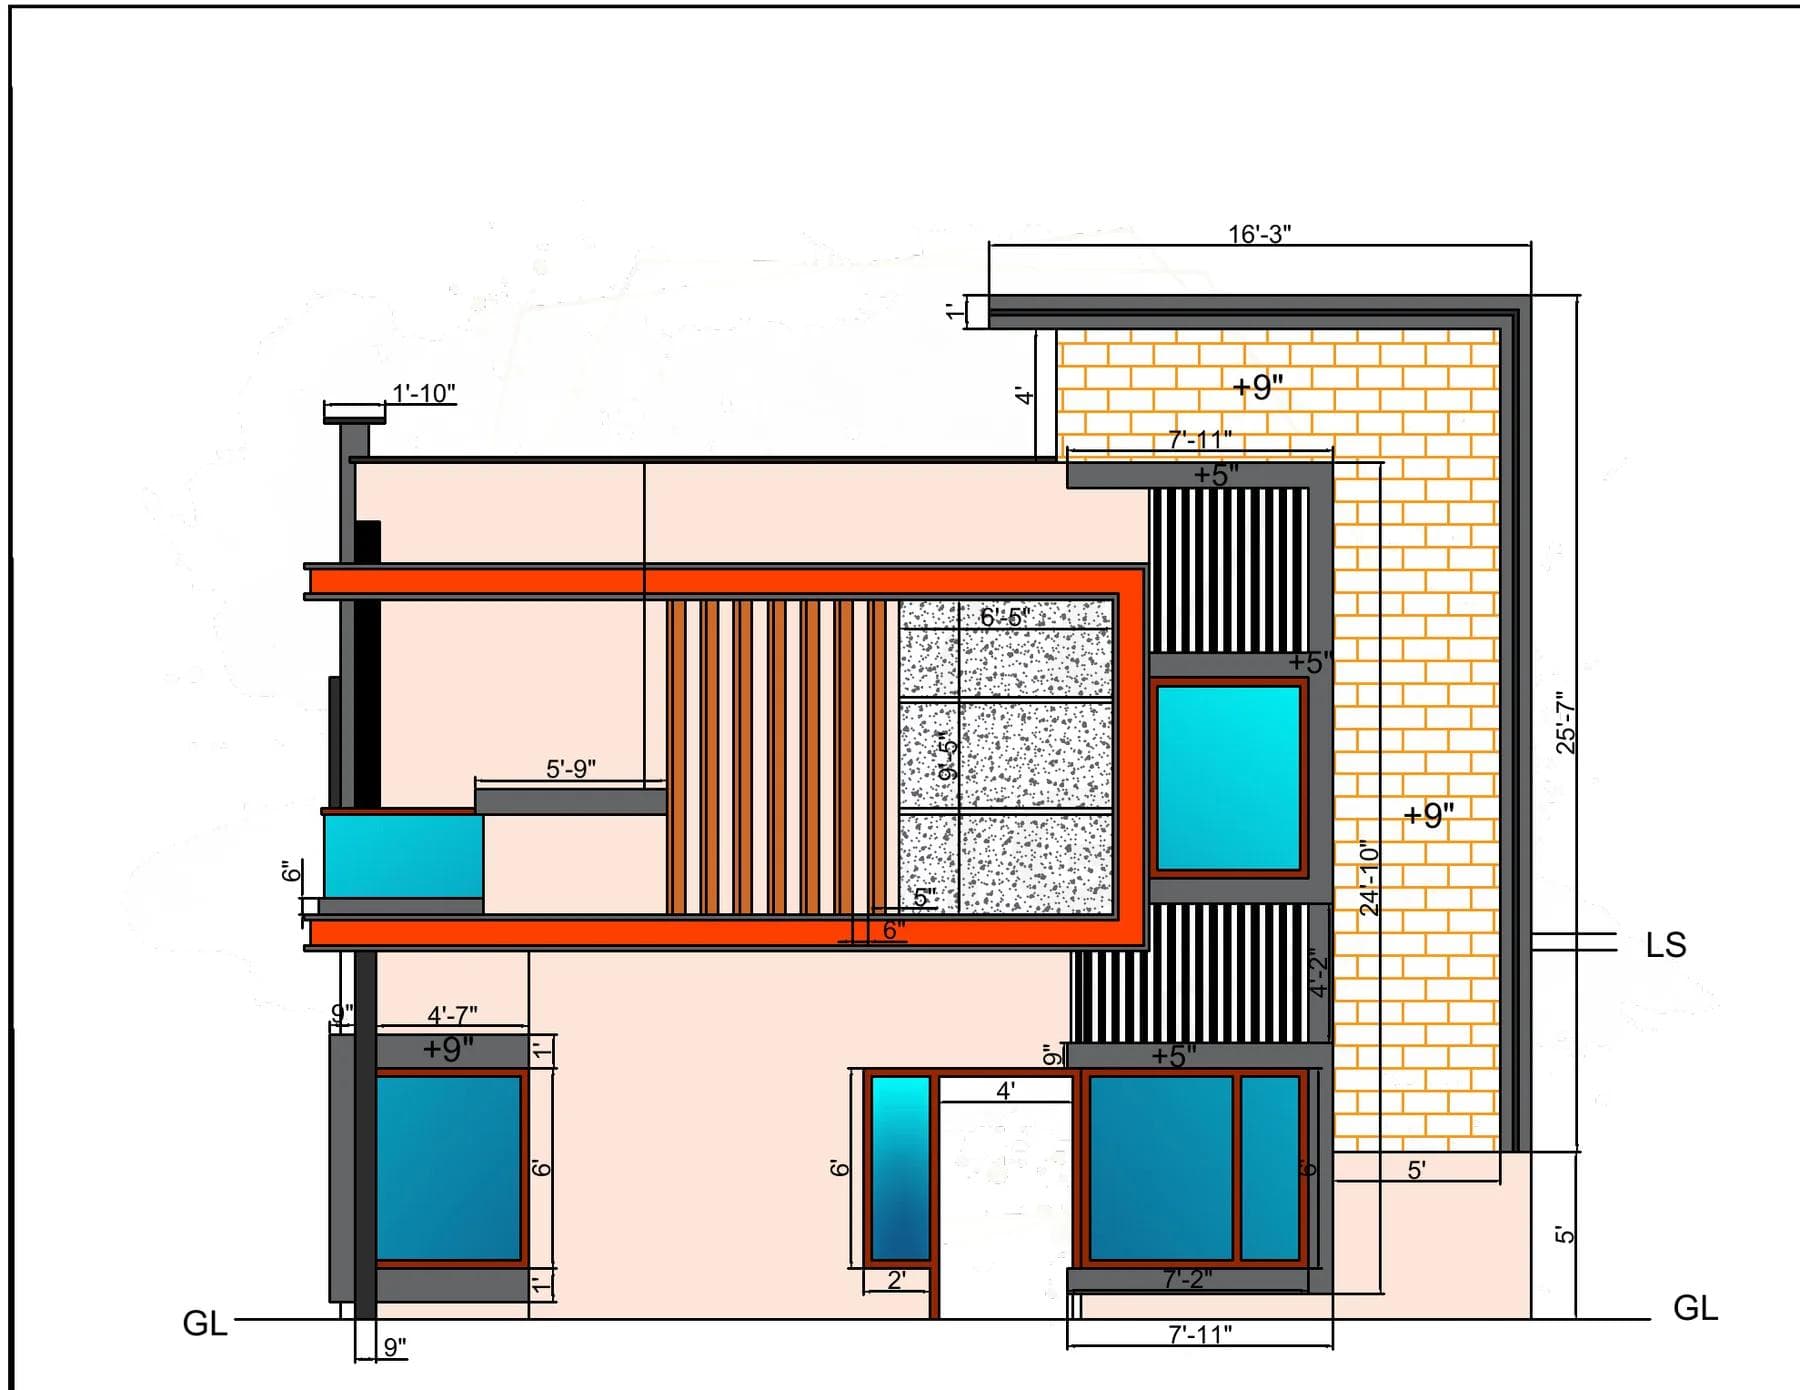
Sihag Residence — Exterior
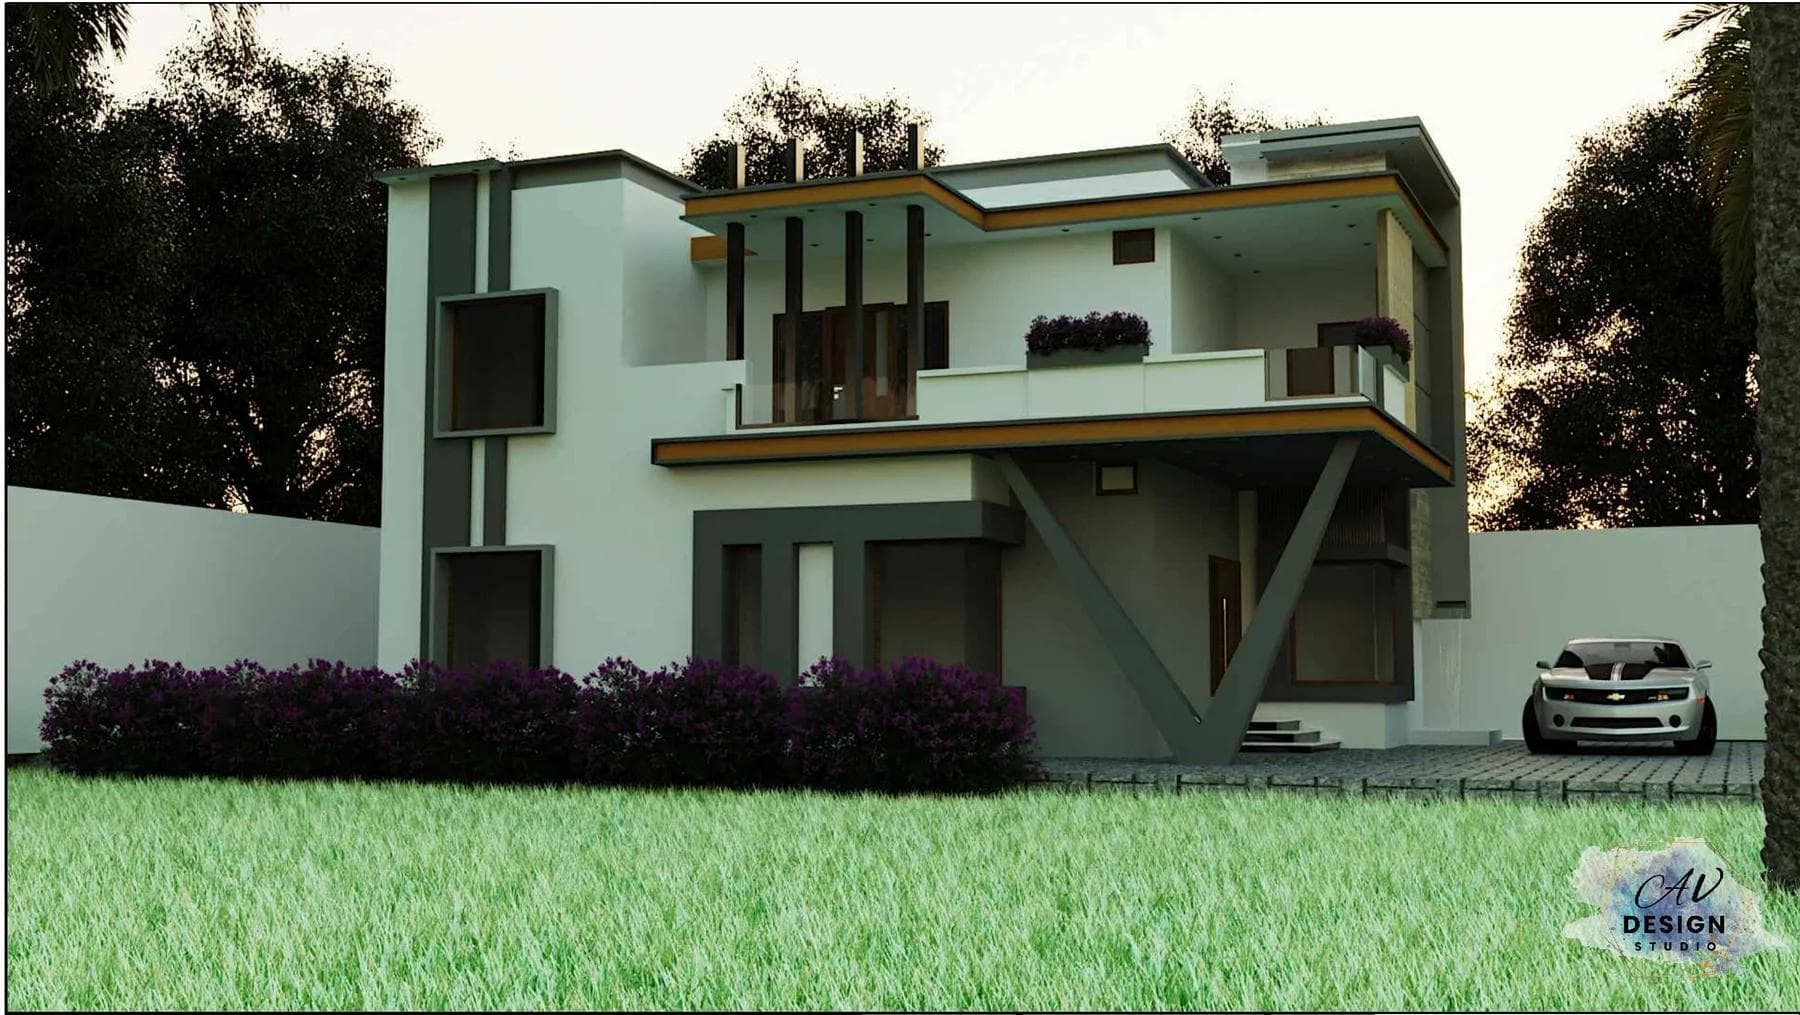
A two-storey exterior elevation for the Sihag residence in Fazilka, Punjab, with cantilevered balconies, a stone-clad boundary wall and landscaped frontage. Designed and drawn by AV Design Studio, Fazilka — included here at the client's request alongside the Jaipur portfolio above.
A two-storey elevation for a family in Fazilka, Punjab, designed and drawn by AV Design Studio, Fazilka, and included here at the client's request alongside our Jaipur portfolio. Cantilevered balconies were used to break up the street-facing mass of the house, and a stone-clad boundary wall was extended to frame the landscaped frontage rather than simply enclose it.
The elevation was developed through both a 3D render and a 2D front elevation drawing so the client could review proportion and material together before construction, a sequence we recommend for any exterior where the street view is as important as the plan.